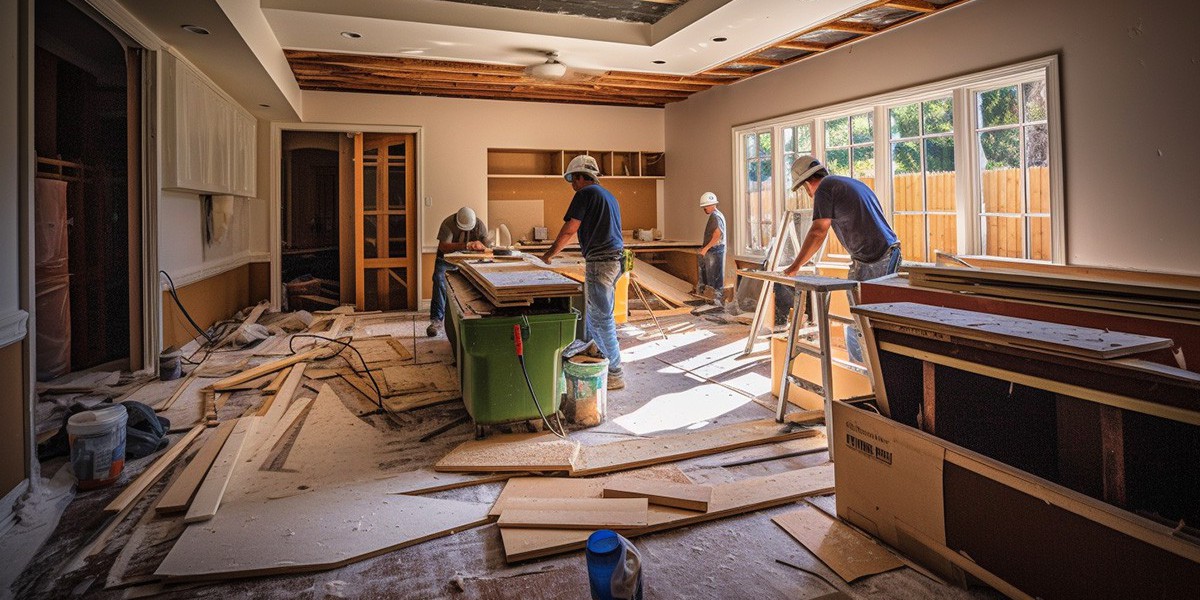

An unfinished basement can offer valuable space that is often overlooked. With thoughtful planning, the lower level can become a family room, entertainment area, home office, guest space, fitness room, or another useful part of the home. A successful renovation starts with understanding the existing conditions and deciding how the space should serve the household.
Begin With a Detailed Assessment
Before construction begins, the basement should be evaluated carefully. Look for signs of moisture, cracks, uneven floors, poor ventilation, outdated wiring, plumbing concerns, and other conditions that could affect the project.
Identifying these issues early can prevent problems from being hidden behind new walls or finishes. A professional evaluation can also help determine which parts of the existing basement can remain and which areas need improvement before finishing work begins.
Plan the Layout Around Your Lifestyle
The best basement layout depends on how the space will be used. A recreational area may require an open floor plan, while a guest suite or home office may benefit from defined rooms and additional privacy.
Think about furniture placement, walking paths, storage, lighting, doors, and access to stairs before finalizing the design. Planning these details in advance can help prevent a finished basement from feeling crowded or difficult to use.
Address Moisture Before Finishing
Moisture deserves special attention in any below-grade renovation. Water intrusion, condensation, or damp materials can create problems for flooring, walls, insulation, and finished surfaces.
Before enclosing foundation walls, determine whether there are existing moisture concerns and address their sources. Proper moisture management can help protect the finished space and reduce the possibility of damage developing behind newly installed materials.
Create a Comfortable Interior
Basements can feel different from upper floors because they often have less natural light and may require additional attention to temperature and ventilation. Insulation, heating, cooling, and air circulation should therefore be considered during planning.
Lighting can also make a significant difference. A combination of ceiling fixtures, wall lighting, and task lighting can make the basement feel brighter and more inviting. Where windows are available, keeping them unobstructed can maximize the natural light entering the room.
Choose Flooring Carefully
Basement flooring should be selected with the environment in mind. Moisture exposure, foot traffic, intended use, and maintenance preferences can all influence the right material.
Options may include tile, engineered flooring, carpet designed for suitable applications, or other products appropriate for below-grade spaces. Choosing materials based on actual basement conditions can help support long-term performance.
Add Storage Without Wasting Space
A finished basement can become cluttered quickly if storage is not included in the design. Built-in cabinets, shelving, closets, and other organized storage solutions can provide useful space for household items.
Storage can also be incorporated into areas that might otherwise remain unused. Planning it alongside the room layout can create a cleaner appearance while keeping frequently needed belongings accessible.
Consider Safety and Building Requirements
Basement renovations may involve electrical, plumbing, mechanical, framing, insulation, and other construction work. Local requirements can vary depending on the project and intended use, so permits and inspections may be necessary.
Bedrooms and other habitable areas may also have specific emergency escape requirements. Discussing applicable requirements with qualified professionals before construction can help prevent costly changes later.
Work With Experienced Professionals
Basement remodeling can involve multiple trades, and coordinating their work is an important part of the project. Electrical systems, plumbing, HVAC, framing, drywall, flooring, and finish work may all need to follow a logical sequence.
With Expert Basement Finishing and Remodeling Bronx NY, homeowners can approach the transformation with a more organized plan. Experienced professionals can evaluate the space, discuss design possibilities, coordinate construction tasks, and help turn an unfinished basement into a functional part of the home.
Select a Reliable Remodeling Team
The contractor you choose can influence the quality and efficiency of the finished project. Look for professionals who communicate clearly, explain the proposed work, provide detailed estimates, and understand the requirements associated with basement construction.
Choosing Trusted Home Improvement Contractors Bronx NY can also make it easier to coordinate larger renovation projects. A dependable team should be willing to discuss materials, schedules, expected construction stages, and any potential concerns before work begins.
Prepare for Construction
Basement remodeling can temporarily affect other parts of the home. Dust, noise, stored materials, and workers moving through the property are common during construction.
Removing unnecessary belongings from the basement before work starts can create more room for the crew and help protect personal items. Homeowners should also establish how construction access, material storage, and daily cleanup will be handled.
Make the Finished Space Feel Complete
Once construction is complete, finishing details can give the basement a more polished appearance. Trim, doors, lighting fixtures, paint, furniture, artwork, and storage accessories can help connect the lower level with the rest of the home.
A cohesive color palette and consistent design elements can make the basement feel like an intentional part of the property rather than an addition to it.
Give Your Basement a New Purpose
A well-planned basement renovation can unlock useful square footage without changing the home's existing footprint. The key is to address moisture and safety concerns first, then build the design around comfort, function, storage, and personal needs.
With careful planning and quality workmanship, an unfinished lower level can become a welcoming space for relaxation, work, entertainment, guests, or everyday family activities. A thoughtful approach can make the basement more useful while adding lasting value to the home.