
Introduction
Modern healthcare facilities require operation theatres that support safe surgical procedures, efficient staff movement and reliable medical infrastructure. Developing such an environment involves much more than constructing a room and installing surgical equipment. Hospitals must coordinate architectural planning, ventilation, filtration, electrical systems, medical gases, modular surfaces and specialised equipment to create a functional operating environment.
Choosing the right Modular OT Setup Services helps hospitals organise these requirements as part of a coordinated project. Each service contributes to a different aspect of the operating theatre, from the initial room layout to the testing and handover of installed systems. When these elements are planned together, hospitals can reduce coordination gaps and create an environment that is easier to operate and maintain.
The exact services required depend on the hospital's surgical specialities, available space, equipment selection and project specifications. However, several core services should be evaluated whenever a new modular operation theatre is planned or an existing one is upgraded.
1. OT Layout Design and Workflow Planning
The first essential service is operation theatre design and layout planning. Before installation begins, the hospital needs a clear understanding of how the room will accommodate patients, surgeons, anaesthetists, nurses, equipment and supporting services.
A practical layout should consider the movement of patients and staff, the location of surgical equipment, access to medical utilities and the relationship between the theatre and adjoining areas. The design should also account for the intended surgical procedures and the equipment required for each speciality.
Important planning considerations include:
Patient entry and transfer routes
Surgical team movement and working positions
Equipment placement and access clearances
Anaesthesia and preparation arrangements
Scrub station positioning
Storage and service access
Coordination with sterile and support areas
Hospitals should involve surgeons, anaesthetists, nursing representatives, architects and biomedical engineers during this stage. Their feedback helps ensure that the proposed arrangement reflects actual clinical workflows rather than relying only on architectural preferences.
2. Modular Wall and Ceiling Panel Installation
Modular wall and ceiling systems form an important part of the operating theatre's internal environment. These systems are selected to create organised, finished surfaces while allowing the integration of lighting, service points, control panels and other components.
A suitable provider should help hospitals choose panels according to the project's technical specifications, cleaning requirements and expected use. The design should consider joints, corners, access panels and service penetrations to support effective maintenance.
The installation service may include:
Wall panel fabrication and fitting
Modular ceiling framework and panels
Integrated access openings
Viewing windows and service interfaces
Hygienic coving and finishing
Coordination with doors and equipment supports
Material selection should be based on documented performance characteristics and compatibility with the hospital's cleaning protocols. Smooth, well-finished surfaces can make routine cleaning more manageable, but the complete infection-control strategy must also include appropriate procedures and facility management practices.
3. HVAC and Air Handling System Integration
Heating, ventilation and air conditioning are among the most important technical services in a modular operation theatre. The HVAC system must be planned according to the room's intended use, applicable standards and specified environmental performance requirements.
This service may involve air-handling unit selection, duct routing, filtration stages, temperature and humidity control, pressure relationships and environmental monitoring. The system should be coordinated with the modular ceiling, surgical lights and other ceiling-mounted equipment.
Hospitals should ask providers how they address:
Air-handling capacity and system design
Filtration requirements
Air distribution and return-air arrangements
Pressure relationships with adjoining spaces
Temperature and humidity control
Maintenance access to filters and equipment
Testing and balancing procedures
The design should be reviewed by qualified HVAC specialists. Performance requirements should be defined for the specific project rather than assumed to be identical for every type of operating theatre.
4. HEPA Filtration and Laminar Airflow Planning
Air filtration and airflow distribution should be considered alongside the HVAC design. Depending on the theatre's clinical requirements and applicable specifications, the project may include HEPA filtration and a controlled airflow arrangement over the designated surgical area.
The provider should explain how filtration components are selected, installed and accessed for maintenance. The location of air supply points, return-air grilles and ceiling systems should be coordinated with surgical lights, pendants and other equipment.
Some projects may require a specialised unidirectional airflow arrangement. Its design and performance should be determined by qualified specialists based on the intended surgical environment rather than treated as a universal solution for every theatre.
Hospitals should confirm whether the service includes filter installation, airflow testing, pressure verification and supporting documentation. These checks help establish whether the installed system performs according to the approved project specifications.
5. Medical Gas Pipeline and Pendant Integration
Medical gas services are essential for supporting anaesthesia and surgical procedures. Depending on the project, the operating theatre may require oxygen, medical air, vacuum, nitrous oxide and other specified services.
Medical gas pipeline systems should be designed and installed by appropriately qualified specialists. The scope must clearly identify the responsibilities of the pipeline contractor and the modular OT provider, particularly where pendants and terminal units are integrated with the room infrastructure.
Ceiling-mounted pendants can provide convenient access to medical gases, electrical connections and equipment interfaces. Their positions should be planned around the surgical team's working area and the movement of equipment.
Hospitals should check that the project includes:
Coordination of medical gas outlets
Appropriate pendant positioning
Equipment and service connection planning
Isolation and safety provisions as specified
Coordination with the medical gas contractor
Required inspection and testing documentation
Early coordination can help prevent clashes between ceiling supports, lighting systems, ventilation components and pendant installations.
6. Electrical Systems, Lighting and Control Panels
Reliable electrical infrastructure is necessary for surgical lighting, medical equipment, monitoring systems and other essential operating theatre functions. Electrical planning should account for the equipment schedule, power requirements, safety provisions and the hospital's engineering specifications.
A modular OT provider may coordinate electrical points, distribution arrangements, control panels, UPS interfaces and integrated lighting provisions. The exact scope should be documented so that the hospital knows which activities are handled by the modular contractor and which require a separate electrical specialist.
Surgical lighting also requires careful positioning. The selected lights should support the intended procedures and be coordinated with ceiling structures, pendants and other equipment.
An OT control panel may bring selected room functions and environmental indicators together in one accessible location. Depending on the project, it may provide monitoring or control of specified parameters. Hospitals should review the proposed functions with their clinical engineering and technical teams before approval.
7. Flooring, Doors and Hygienic Finishing
Flooring and doors are important parts of the operating theatre environment. They should be selected according to the hospital's technical requirements, cleaning procedures, durability expectations and compatibility with other installed systems.
The flooring specification should consider surface continuity, cleanability, resistance to the expected operational conditions and any electrical or static-control requirements defined for the project. Coving and edge details should be coordinated with the wall system to create a practical finish.
Operating theatre doors may require sealed construction or specific opening arrangements based on the design. Their dimensions, access controls and movement should be planned around patient transfer, equipment access and workflow.
Hospitals should also review:
Door and viewing-window specifications
Sealing and joint details
Flooring installation and finishing
Wall-to-floor interfaces
Cleaning and maintenance requirements
Access for future repairs
These details may appear secondary during early planning, but they contribute to the usability and maintainability of the completed theatre.
8. Surgical Equipment and Scrub Station Coordination
A modular OT project should account for the equipment that will be used in the theatre. Surgical lights, operating tables, anaesthesia workstations, pendants, monitors and other devices may have specific installation and service requirements.
The provider should coordinate with equipment suppliers and the hospital's biomedical team to confirm dimensions, mounting arrangements, electrical connections and access clearances. This is particularly important for ceiling-mounted equipment, where structural support and service routing must be considered before the ceiling is closed.
Scrub stations should also be positioned to support the movement of surgical staff and the intended workflow. Their design should be coordinated with plumbing, drainage, finishes and the location of the theatre entrance.
A useful planning consideration is Operating Theatre Equipment and Utility Interface Coordination, which brings attention to how equipment mounting, medical services and room infrastructure need to align. Reviewing these interfaces early can reduce the need for modifications during installation.
9. Testing, Commissioning and Performance Verification
Installation should be followed by a structured testing and commissioning process. A completed modular theatre needs to be checked against its approved drawings, technical specifications and agreed project scope.
Depending on the installed systems, commissioning may involve functional checks of HVAC equipment, airflow measurements, pressure verification, electrical inspections and confirmation of control-panel functions. Filtration-related checks and other environmental tests should be carried out by appropriately qualified specialists using suitable procedures.
Hospitals should confirm:
Which systems are included in commissioning
Who is responsible for each test
What acceptance criteria will be applied
How defects will be recorded and corrected
Which test reports will be provided
Whether retesting is included after rectification
Clear commissioning responsibilities help ensure that no critical system is overlooked between different contractors.
10. Documentation, Training and Project Handover
The final stage should include complete documentation and a structured handover. Hospital engineering and facility management teams need reliable information about the installed systems to support daily operation, inspections and maintenance.
Depending on the agreed scope, handover documents may include approved drawings, as-built layouts, product specifications, equipment manuals, test reports, warranty details and maintenance recommendations.
Training may also be useful where the project includes control panels or other integrated systems that hospital personnel will operate. The provider should explain the intended functions and identify the correct procedures for routine checks and service requests.
Hospitals should prepare a handover checklist and confirm that outstanding defects have been addressed or formally recorded with agreed timelines. This helps create a clear transition from project installation to hospital operations.
11. Maintenance and After-Sales Support
A modular operation theatre is a long-term hospital asset, so maintenance should be considered during the initial planning stage. Access to filters, service panels, electrical components and other installed systems can influence how easily the facility is maintained.
Hospitals should ask whether the provider offers technical support, warranty assistance, replacement components and maintenance services. They should also clarify which systems require servicing by specialist contractors, such as HVAC, electrical or medical gas teams.
A well-defined support arrangement should identify response procedures, warranty coverage, maintenance responsibilities and documentation requirements. This helps hospital management plan for ongoing upkeep without relying on informal assurances.
Conclusion
Modern operating theatres depend on several interconnected services, including layout planning, modular panels, HVAC, filtration, medical gas systems, electrical infrastructure, lighting, equipment integration and commissioning. Each component should be planned according to the hospital's clinical requirements and coordinated with the relevant technical specialists.
Selecting comprehensive Modular OT Setup Services can help hospitals manage these requirements through a more organised project approach. Before appointing a provider, hospitals should review its technical scope, installation capabilities, quality checks, documentation and after-sales support. Careful planning and coordination can help create an operating theatre that supports surgical workflows, effective maintenance and the operational needs of a modern healthcare facility.
Frequently Asked Questions
1. What services are included in a modular OT setup?
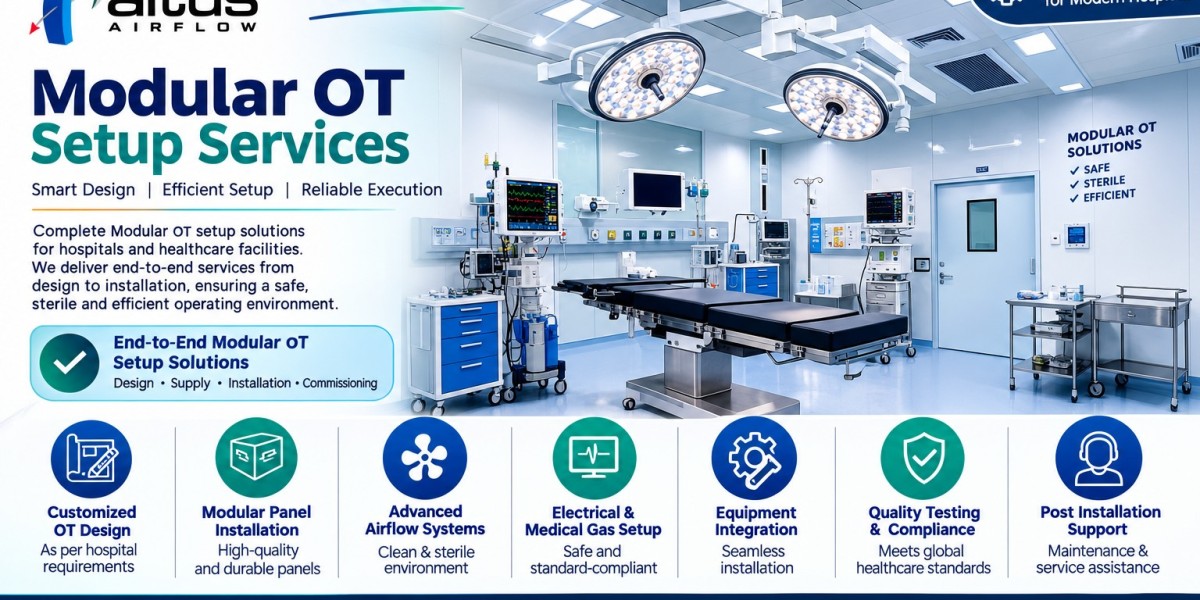
A modular OT setup may include layout design, wall and ceiling panels, HVAC, HEPA filtration, medical gas coordination, electrical systems, surgical lighting, doors, flooring, equipment integration, testing and commissioning. The exact scope depends on the hospital's requirements.
2. Why is HVAC important in a modular operation theatre?
HVAC helps manage the operating theatre's ventilation and environmental conditions. Its design may address filtration, air distribution, temperature, humidity and pressure relationships according to the project's specifications and applicable requirements.
3. Are medical gas systems included in modular OT services?
Medical gas pipeline installation may be included in a turnkey project or handled by a separate specialist contractor. Hospitals should clearly define responsibilities for pipeline work, terminal units, pendants, testing and documentation.
4. What should hospitals check before approving a modular OT design?
Hospitals should review the room layout, surgical workflow, equipment positions, HVAC design, medical utility locations, electrical provisions, material specifications and maintenance access. Clinical and engineering teams should participate in the review.
5. Why are testing and commissioning necessary for modular OTs?
Testing and commissioning help verify that installed systems operate according to the approved project specifications. They also provide an opportunity to identify defects, complete corrective work and document system performance before handover.
Read Our Previous Blog-----------> Where Can You Find Trusted NICU Manufacturers In India for Hospital Projects?